
Tools
Choosing AI Tools for Interior Design Tasks
June 16, 2026
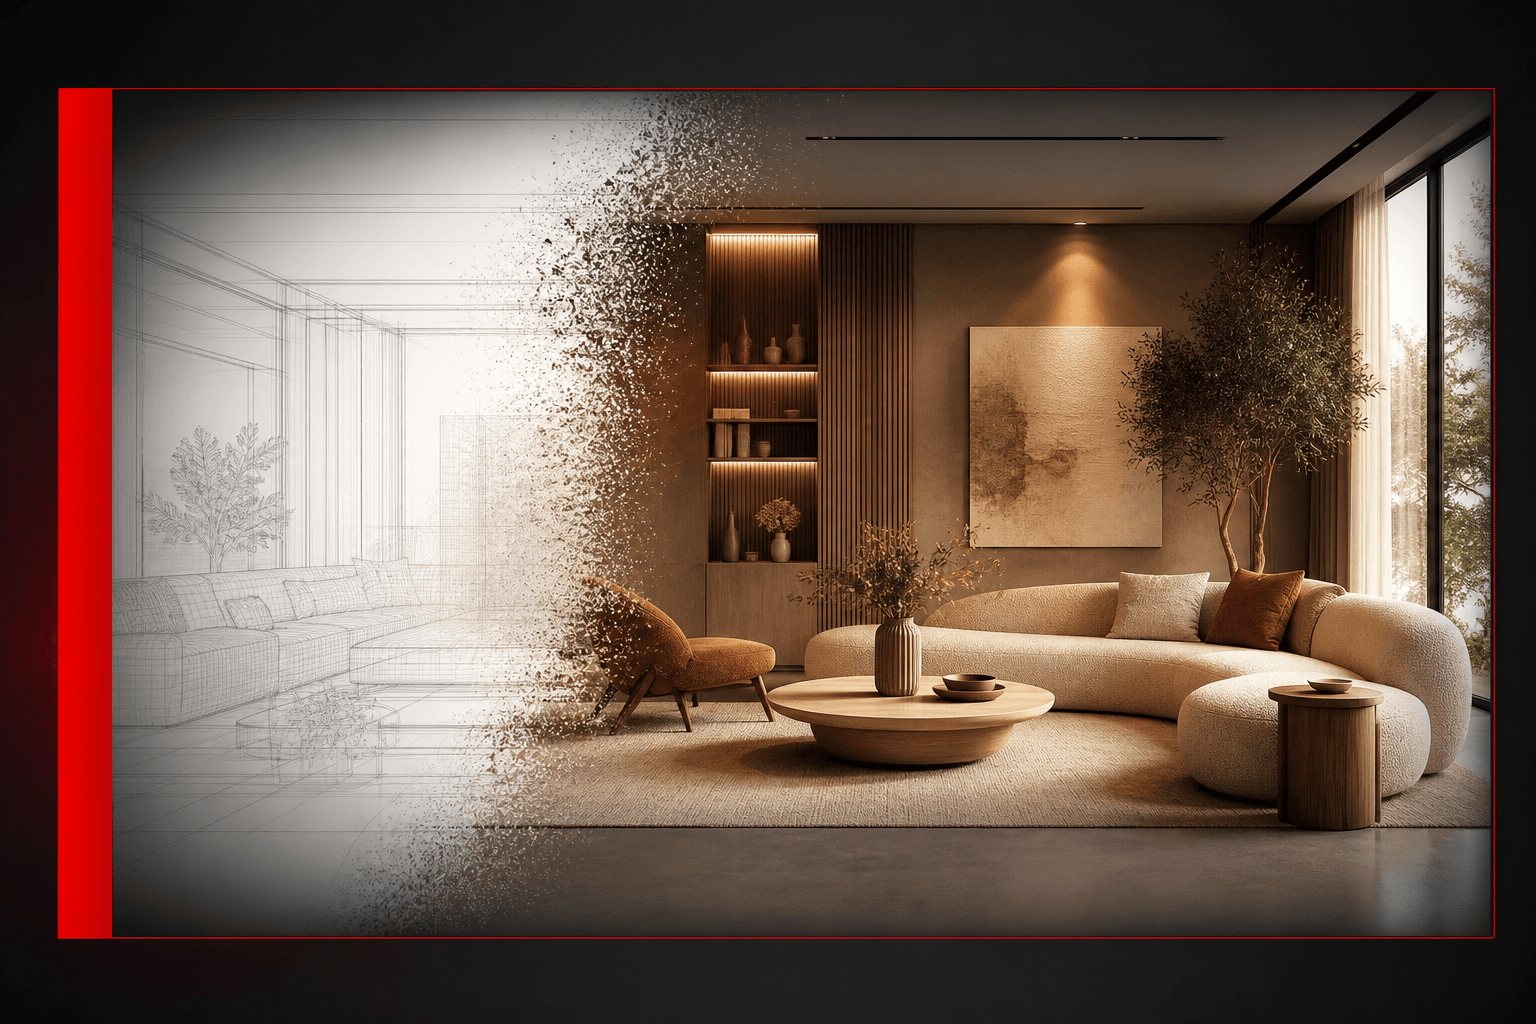
Interior design work combines appearance with constraints that an image model may not understand: room dimensions, circulation, furniture fit and specified products. Choose a tool by the task it can help you explore, then verify the parts that matter outside the image.
Visualize a proposed direction
Start from a room photo, model view or clear sketch. Describe material and lighting intent and identify what should stay fixed. A named furniture reference can guide appearance, but it does not prove that the product is represented accurately or will fit the space.
Revise one area
Use a visible selection for an object or finish change. Keep enough surrounding context for shadows and edges. After generation, inspect flooring continuity, window positions, object scale and changes beyond the selected area. Retain the original image for comparison.
Explore staging
A staging study can communicate a furnishing direction for an empty room. It should be labelled as generated or virtually staged when shared. Check the requirements of the listing service and jurisdiction before publishing; this article does not establish a universal disclosure rule.
Prepare alternatives for discussion
Use the same source and fixed camera for each option. Nominate one attribute, such as flooring, and give each alternative a clear value. RNDRS supports bounded two- or four-image sets and comparison exports. Inspect adherence rather than assuming every other attribute stayed identical.
Decide what belongs in the final package
Check actual image dimensions before print placement. Review fine details after upscaling. Keep dimensions, product schedules and construction decisions in the project documents.
Start an interior visualization, or explore a material change. Review the displayed action cost before running the task.
Try this workflow yourself
Studio is available to everyone. Check pricing for the current credit allowance and action costs.
Start free