
The Studio toolkit
AI tools for architecture. One connected workspace.
Bring your design into Studio, choose a direction and keep developing it. These are tasks within the same image-and-conversation workspace, with your sources, references and versions together.
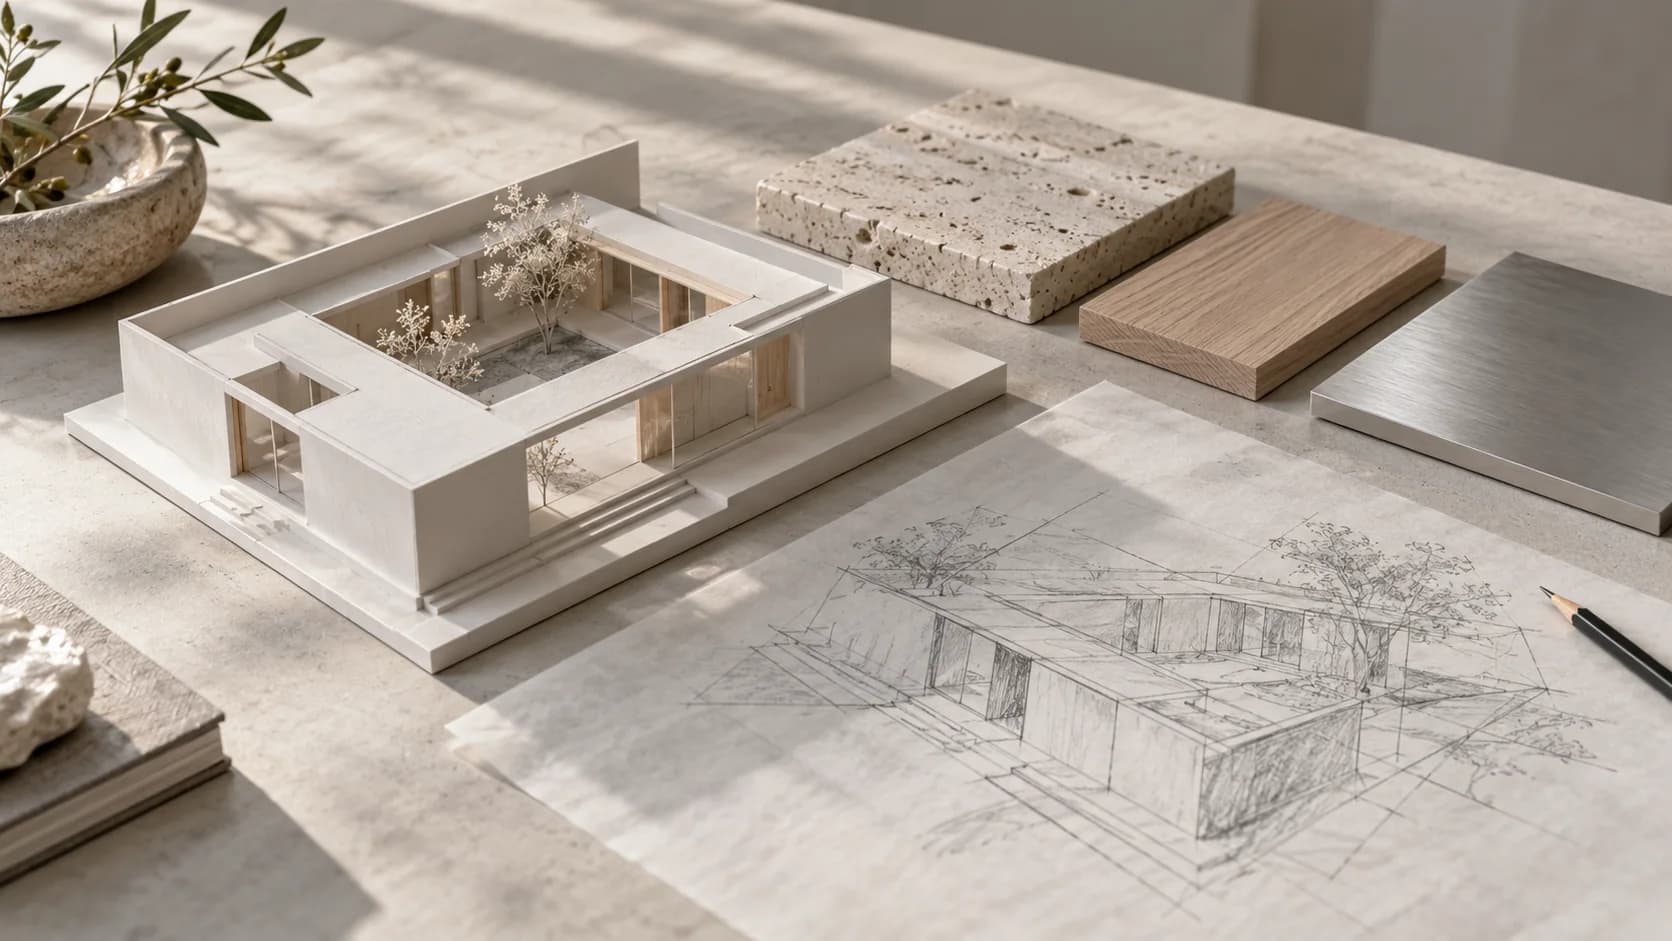
Visualize your design
Start from a drawing, a model-view export or a photograph. Explore how your design could look.
Sketch to render
Prepare a clear architectural sketch, explore materials and lighting with AI, then compare openings and proportions with your source in RNDRS Studio.
Exterior AI render
Explore exterior AI rendering from model views, elevations and site photos. Direct materials and lighting in RNDRS Studio, then compare the result with your source.
Interior AI render
Create photorealistic interior renders with AI. Turn CAD views, sketches and site photos into styled rooms — explore materials, palettes and lighting.
3D model to render
Render 3D models with AI from any software. Upload a viewport capture from SketchUp, Rhino, Blender or Revit and explore a photorealistic visualization.
Develop a spatial idea
Use drawing images to communicate a concept. Keep dimensions and technical decisions in your original design documents.
Floor plan render
Render floor plans with AI. Turn black-and-white CAD plans into beautifully materialized, furnished plan visuals for design discussions.
Masterplan render
Render masterplans and urban designs with AI. Turn figure-grounds, massing exports and aerial photos into atmospheric urban visualization concepts.
CAD to render
Explore AI visualization from exported CAD elevations, sections and model views. Review conceptual images against your drawing in RNDRS Studio.
Revise the selected image
Remove distractions, extend a composition or explore furniture. Inspect the change and its boundaries before continuing.
Virtual staging
Stage empty rooms with AI. Photorealistic virtual staging for listings, renovations and design proposals — erase, furnish and restyle from one photo.
AI eraser
Remove furniture, cars, clutter and people from site photos with AI. Clean plates for renovation renders, virtual staging and before/after presentations.
Image extender
Explore wider compositions with AI outpainting. Extend a render or photo, review the generated boundaries and export the selected result.
Prepare the next presentation
Finish a chosen image or explore a short animated interpretation. Review resolution, motion and the quoted cost.
AI upscaler
Enlarge architectural renders with AI upscaling. Inspect textures and edges, check output dimensions and prepare selected images for presentations.
Image to video
Turn architectural renders into cinematic video with AI. Camera push-ins, orbits and drone-style moves from a single still — no animation software required.
A useful way to begin
Start with one project and a clear decision. Let the result guide the next step.
Bring one clear source
Upload JPEG, PNG or WebP, or import one page from a supported PDF. Use references to explain materials or furniture.
Ask for a specific change
Describe what should change and what should stay. Review the operation and its credit quote before generating.
Review, then continue
Compare the result with its source. Select a version for the next edit, then export when it is ready for your intended use.
Start with the design on your desk.
Studio is available to everyone. Create an account, verify your email and review the action quote before generating.