
Guides
Floor Plan to Render: Preparing a Conceptual Visualization
June 16, 2026
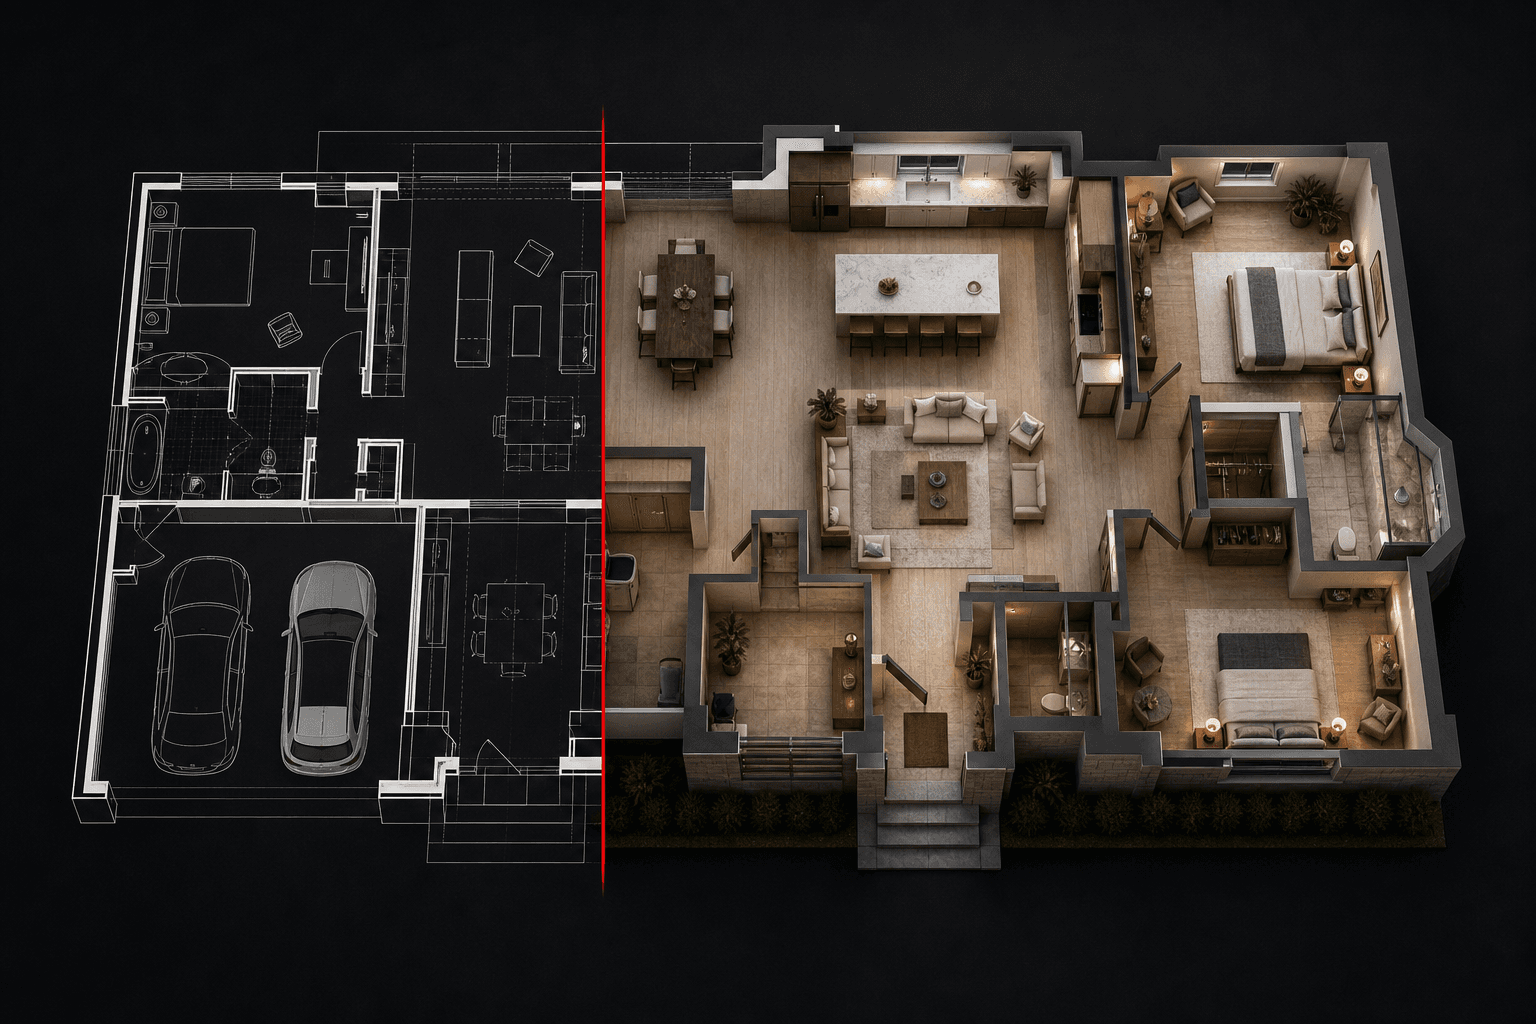
A floor plan can support a top-down material study or a conceptual perspective, but these are different tasks. A perspective requires assumptions about camera position, heights and surfaces that may not be visible in the drawing. Generated imagery should not be treated as an accurate reconstruction.
Prepare a readable plan
Export the relevant drawing as an image, or select and preview one PDF page in Studio. Keep enough walls, doors and windows to explain the layout. Remove unrelated title blocks or dense annotations when they obscure the space, but retain dimensions in your authoritative project documents.
Choose the view deliberately
For a top-down study, describe the material and furnishing character and ask to retain the plan arrangement. For an interior perspective, identify the target room and camera direction. Supply an elevation, model view or additional reference when a missing height or opening is important.
An example instruction:
Explore a view from the living-room entrance toward the courtyard. Use oak flooring and pale walls. Keep the visible openings from the supplied drawings; flag unresolved layout assumptions.
Check the interpretation
Compare the result with the plan. Look for missing doors, invented windows, changed room proportions, impossible furniture placement and misleading circulation. A visually convincing image can still be spatially wrong.
Revise the brief or provide a better source when the model is guessing. Do not use the image to verify dimensions, accessibility clearances, daylight compliance or construction details.
Present it honestly
Keep the drawing beside the visualization and label it as a conceptual study. Use actual output dimensions when exporting a board. A larger file does not make the underlying interpretation more accurate.
Open a plan study. Studio's quote governs the action cost; no fixed completion time or reconstruction guarantee is implied.
Try this workflow yourself
Studio is available to everyone. Check pricing for the current credit allowance and action costs.
Start free